Bangalore · Commercial buildings
Commercial architects in Bangalore for buildings that earn their brief.
Aalekh is an architect-led studio designing small-commercial, showroom, workplace and mixed-use buildings in Bangalore. We resolve approvals, structure, services and brand expression together, so the building works for the business inside it and reads the way you want it to. Every project is reviewed by our Principal Architect.
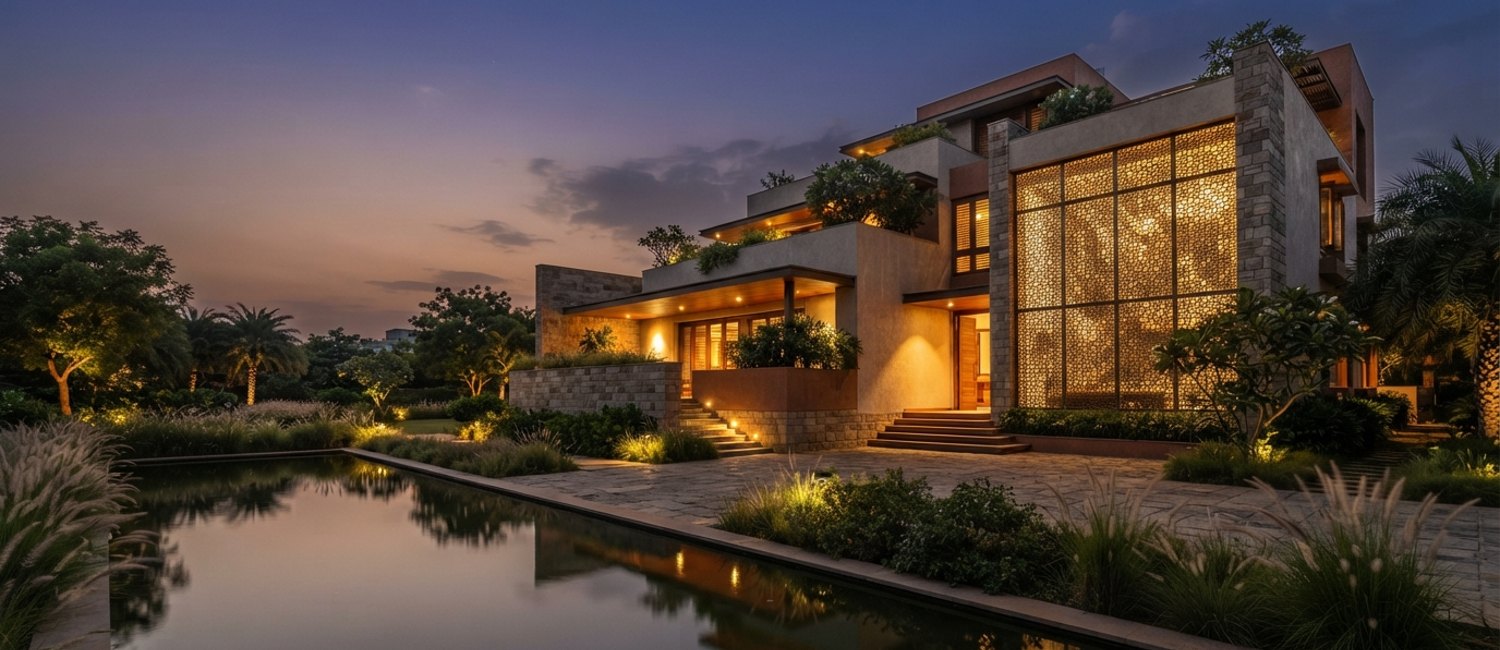 Bangalore commercial
What we design
Commercial building design where the plan, the structure and the brand agree.
- Showroom and retail
Frontage, display, circulation and light planned so the space sells and the brand is legible from the street.
- Workplace and office buildings
Efficient floor plates, cores and services that make the building easy to fit out and comfortable to work in.
- Small mixed-use
Blocks that combine commercial and residential use across floors, resolved for access, parking and privacy.
- Approvals and coordination
Sanction drawings, structural and services coordination handled so the design that is approved is the design that gets built.
Why architect-led
A commercial building is a business decision before it is a facade.
A commercial building has to do a job. It has to be approvable, buildable, efficient to run and legible as a brand, and those pull against each other. Draw the facade first and the plan fights it. Chase the cheapest structure and the space underneath never quite works. We hold all of it together from the first sketch.
- AApprovable by design. We plan to setbacks, use, parking and fire from the start, so the sanction process confirms the design rather than forcing a redraw.
- BStructure and services coordinated. Grid, cores, air conditioning, electrical and plumbing are resolved together, so the building is efficient to build and easy to fit out.
- CBrand in the architecture. The way the building meets the street, handles light and uses material carries your identity, not a decorated box.
How it works
From a site and a brief to a building that opens.
Brief and site study
We understand the business, the site, the budget frame and the regulations that apply before anything is drawn.
Design and approvals
Concept, plans and 3D developed alongside sanction drawings, so the design and the approval move together.
Founder review
The Principal Architect reviews the scheme for plan, structure, services and expression before it goes to construction.
Build and coordinate
We coordinate the design through construction with your contractor or PMC, or hand over a build-ready set.
Architecture and interior together
One studio, from the building to the fit-out.
Commercial projects lose the plot when the building and the interior are designed by different hands who never speak. The frontage says one thing, the fit-out says another, and the services fight each other in the ceiling.
Because we design both, the architecture and the interior can read as one idea, and the services are coordinated once. If your project is a fit-out inside an existing building, our office interiors service covers it on its own. If you are building a home rather than a commercial space, see our residential architecture work.
Is this a fit?
Commercial architects in Bangalore for owners who want the building to work.
A good fit if…
- You are building a showroom, workplace or small mixed-use block and want it planned properly.
- You want approvals, structure and brand handled by one accountable studio.
- You want a named architect reviewing the scheme, not a drafting shop.
Probably not, if…
- You only need a set of sanction drawings signed off with no design thinking.
- You want a large-format development handed off to the cheapest bidder.
Questions
Before you brief us.
What kind of commercial projects do you take on? +
We focus on small-commercial and mixed-use work: showrooms, retail, workplace and office buildings, clinics and studios, and small mixed-use blocks where a few floors combine commercial and residential use. This is the scale where an architect-led approach makes the most difference to how the building performs and how it reads.
Do you handle approvals and sanction for commercial buildings in Bangalore? +
Yes. Commercial buildings carry their own sanction and compliance requirements around use, setbacks, parking, fire and services. We design to the applicable rules and coordinate the drawings and documentation the sanction process needs. Statutory approval is granted by the authority, so we plan the design around what is approvable from the start.
Do you do the interiors as well as the building? +
Yes. We can carry a commercial project from the building through to the fit-out, so the architecture and the interior read as one idea. If you only need the workplace interior, our office interiors service covers that on its own.
Can you work alongside our contractor or project manager? +
Yes. We can hand you a documented design and drawing set to build with your own contractor or PMC, or stay on for design supervision and coordination through construction. You set the boundary on the brief call and we structure the engagement around it.
How long does a commercial project take? +
It depends on the size, the site, and the approvals involved. Design and documentation run in parallel with the sanction process, and construction follows once drawings and approvals are in place. We give you a stage-wise programme on the brief call so timelines are clear before you commit.
Related
Let us design a building that works for the business inside it.
Book a video consultation with our Principal Architect and talk through your site and brief.