Our design language
Indian design intelligence, drawn for the home you are building now.
India has a design vocabulary older than any trend: the courtyard that cools a house without a machine, the jaali that trades glare for a breeze, the verandah that holds the line between inside and out. Aalekh reads that vocabulary as working knowledge, not decoration. These pages set out how we design contemporary Indian homes for Bangalore's climate, and how we handle vastu when it matters to you.
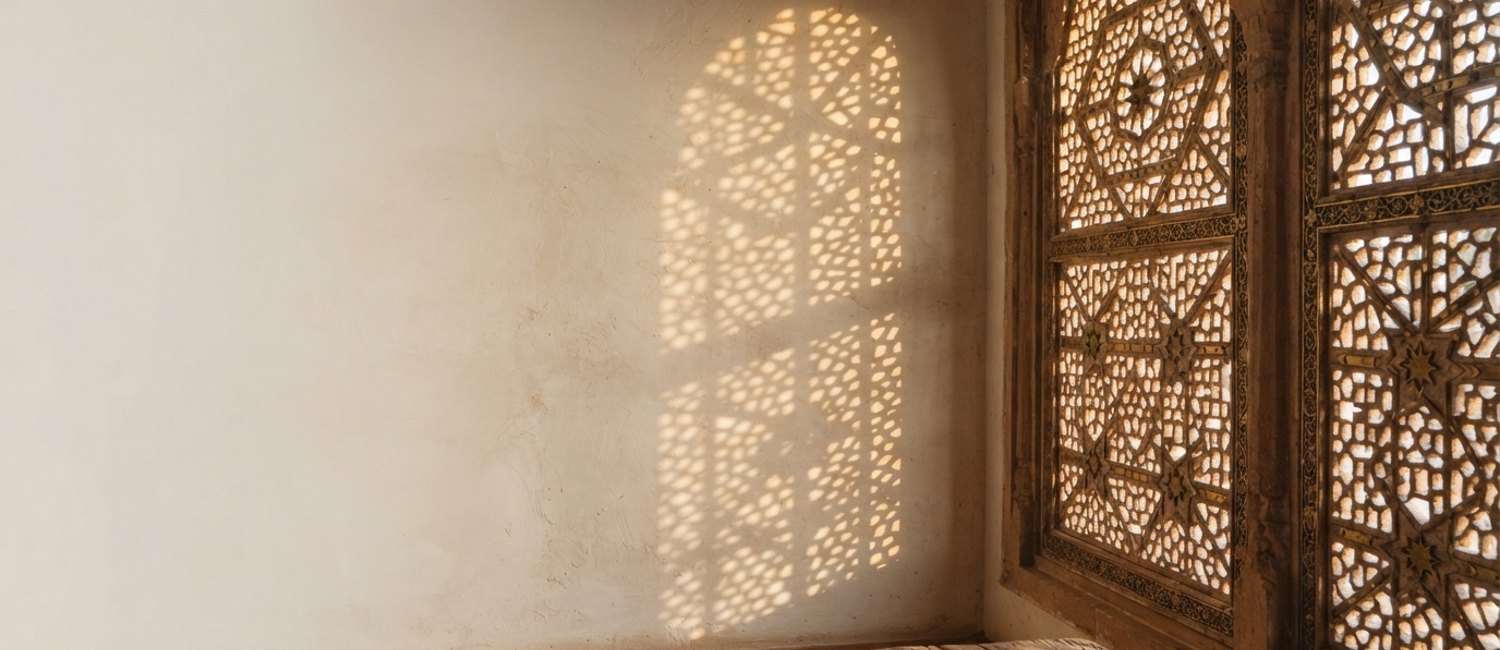 Jaali and daylight, Bangalore
Why it matters
Design that earns its place.
A home in Bangalore barely needs air conditioning for most of the year if you plan it right. That is not a slogan, it is orientation, cross-ventilation and thermal mass doing their job. We use Indian ideas where they perform, not where they look the part, and we keep the studio small so the same Principal Architect carries the design from plan to site.
- AClimate first. We start from the sun path, the prevailing breeze and the site, then draw the plan around them.
- BVernacular as method. Courtyards, jaalis, verandahs and stepped sections are climate tools, adapted to 30x40 and 60x40 city plots.
- CHonest about vastu. We design vastu-compliant when you want it, and we tell you where it fights daylight so we can find the sensible line together.
Aalekh is founded and led by Ar. Pooja Kothari, Principal Architect, and has delivered 27 projects in seven years across Bangalore and South India, including homes run remotely for NRI clients.
The design pages
Four ways we think about an Indian home.
Where this leads
From design language to a real project.
These ideas are how we think. When you are ready to brief a home, the studio and our process for owners abroad are the next step.
Bring us your site and your brief.
Book a video consultation with the Principal Architect. One conversation about your home, no fee talk, no obligation.