Guide · Vastu and daylight
Vastu house plans, explained by direction and daylight.
There is no downloadable perfect plan, because the right plan depends on your plot, its facing and how your family lives. What is worth understanding is the thinking: how facing direction interacts with vastu and with the sun and wind in Bangalore, and where the two agree. This guide walks through it, honestly.
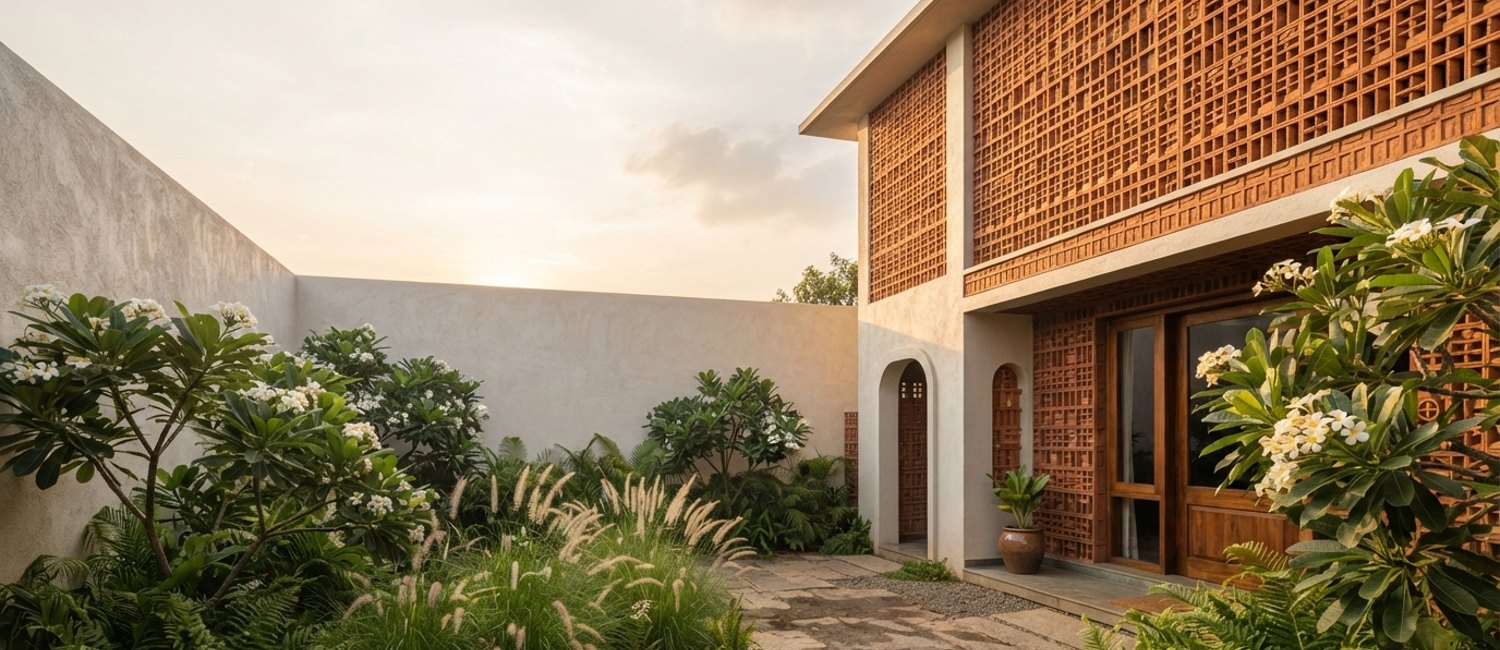 Direction and light
Where vastu and climate agree
The compass and the sun are mostly on the same side.
Vastu is often treated as a set of rules to obey. Read more carefully, much of it is climate wisdom from a time before air conditioning. It prefers morning light in the east, keeps heavy afternoon heat to the south and west, and places water and open space to the cool north-east. In Bangalore, with its mild climate and clear seasonal sun path, those preferences line up closely with good passive design.
That is why we do not treat vastu and design as opponents. We design vastu-compliant homes when a client wants them, and in most cases the vastu-preferred arrangement and the climate-smart arrangement are the same decision. Where they genuinely pull apart on a specific plot, we say so and let you make the call, rather than quietly sacrificing daylight, ventilation or the quality of the plan to satisfy a rule.
By facing direction
What each facing actually means for the plan.
The facing of a plot is the direction its main access side looks toward. It shapes where the entry, kitchen, master bedroom and pooja space naturally want to sit. Here is an honest, plain reading of each.
- East facing
Widely favoured. Catches soft morning sun, which suits an entry and living spaces to the east. Protect east and west openings from low, harsh sun with shading. A strong, natural starting point.
- West facing
Often thought difficult, but very workable. The challenge is the hot late-afternoon sun on the front, which we handle with deep shading, screens and careful window placement so the west side stays comfortable.
- North facing
Excellent for even, glare-free daylight through the day, which is why studios love a north aspect. Entry and openings to the north bring steady light without the heat load of the west.
- South facing
Manageable with intent. The south takes strong sun, so it suits service zones, deeper rooms and well-shaded openings, keeping the coolest north-east for the calmer spaces.
These are starting tendencies, not verdicts. A good plan can make any facing into a comfortable, vastu-aligned home. The arrangement inside the plot matters more than the direction of the gate.
Staircase vaastu
Where the stair goes, and why it is not just a rule.
Staircase placement is one of the most asked vastu questions, and again the tradition and the practical logic agree more than they clash. Vastu generally prefers the staircase in the south, west or south-west, and away from the north-east.
- AKeep the north-east open. The north-east is the light, cool corner you want free for calm, well-lit spaces, so a heavy stair block there works against both vastu and daylight.
- BAnchor mass to the south and west. Placing the stair to the south or west puts solid, less light-critical volume where the heat is, which is sound climate logic as much as vastu.
- CLet circulation drive it too. A stair also has to land sensibly on every floor and not eat the best rooms. We resolve vastu preference, daylight and circulation together rather than obeying one at the cost of the others.
How to read a plan
Checking a house plan for vastu, without the fear.
You do not need an app that scores a plan out of a hundred. You need to look at a few placements and understand why each sits where it does.
Start with the facing and the main entrance, then check the kitchen, the master bedroom, the pooja space, water and the open central zone against their preferred directions. Where a placement follows vastu and also serves light and living, it is an easy yes. Where it does not, ask what the trade-off buys. A plan can be broadly vastu-aligned and still be a genuinely good home. For placing the pooja space specifically, see our pooja room design guide.
Questions
Common vastu plan questions.
Which house facing is best as per vastu? +
Vastu tends to favour north and east facing plots because they bring in gentle morning light and a cooler aspect, but there is no single best facing for every family. A well-designed plan can make any facing work. What matters more than the compass direction of the gate is how the entry, kitchen, bedrooms, pooja space and openings are arranged within the plot. We have seen excellent homes on every orientation.
Is an east-facing house good? +
An east-facing house is widely considered auspicious in vastu and it has a genuine practical advantage: it catches soft morning sun, which is pleasant to wake to and easy to shade later in the day. The care needed is to protect east and west openings from harsh low sun. Handled well, an east-facing plot is a strong starting point, but a thoughtful plan matters far more than the facing alone.
How do you check the vastu of a house plan? +
You start with the facing and the position of the main entrance, then look at where the key functions sit: kitchen, master bedroom, pooja space, water and the central zone. Vastu assigns preferred zones to each. Rather than treating every rule as absolute, we read the plan for how those placements interact with sun, wind and how the family lives, and we resolve conflicts sensibly. A plan can be broadly vastu-aligned without being rigid.
Can a modern house be vastu-compliant? +
Yes. Vastu is about orientation, zoning and the flow of light and air, none of which is at odds with a contemporary house. Most vastu principles line up with good climate-responsive design, so a modern, open, well-lit home can be vastu-aligned without looking traditional. Where a strict rule would genuinely hurt daylight or the plan, we discuss the trade-off with you rather than compromising the home silently.
Does vastu mean sacrificing daylight or good design? +
Usually not. Vastu and climate logic agree far more often than they conflict, because both are rooted in the movement of the sun and wind. When they do pull apart on a particular plot, we make the trade-off explicit and let you decide, rather than quietly sacrificing light, ventilation or the quality of the plan. Good design and a vastu-aligned plan are not opposites.
Related
Let us plan a home that is vastu-aligned and full of light.
Book a video consultation with our Principal Architect and we will read your plot and your brief together.