Design · Ritual space
Pooja room design, placed and detailed with intent.
The pooja room is the one space in an Indian home whose whole purpose is to be still. Treated as a designed space, aware of light and direction rather than a leftover corner with a shelf, it can be the quiet centre the rest of the home turns around. Here is how we think about it.
 Light and threshold
Direction as design logic
Vastu, read as intelligence rather than superstition.
Vastu places the pooja room in the north-east, the ishanya corner, with the person praying facing east or north. You can treat that as a rule to obey blindly, or you can read the intelligence behind it. The north-east receives soft, indirect morning light and stays cool through the heat of the day. That is exactly the quality you want in a space meant for stillness at dawn.
Understood this way, vastu stops being a constraint fighting the design and becomes a starting point that agrees with how light and air actually behave. Where a plan genuinely cannot deliver a true north-east corner, which is common in apartments, we do not force it. We place the pooja space in the calmest, best-lit position the home allows and detail it so it feels right. The aim is a space that holds ritual with dignity, whether or not the compass is perfect.
What makes it work
Five things a pooja room needs, beyond the idol.
- Soft, layered light
Indirect daylight where possible, and warm, dimmable artificial light for early mornings and evenings, never a single harsh downlight.
- Ventilation for lamps
A window, ventilator, jaali panel or discreet exhaust so smoke and heat from lamps and incense have somewhere to go.
- Considered materials
Timber, stone, brass and restrained ornament that age well and carry warmth, with heat-safe surfaces near the flame.
- Joinery that holds the ritual
Storage for lamps, books and offerings, a surface at the right height, and a threshold that marks the space as different.
The door and the threshold
Pooja room door design that marks a change in the air.
The door to a pooja room does more work than most doors. It signals that you are stepping into a different kind of space, so it deserves attention rather than a standard shutter picked off the same list as the bedrooms.
- ASolid timber gives a sense of enclosure and quiet when the room can be closed off fully, suited to a dedicated pooja room in a house.
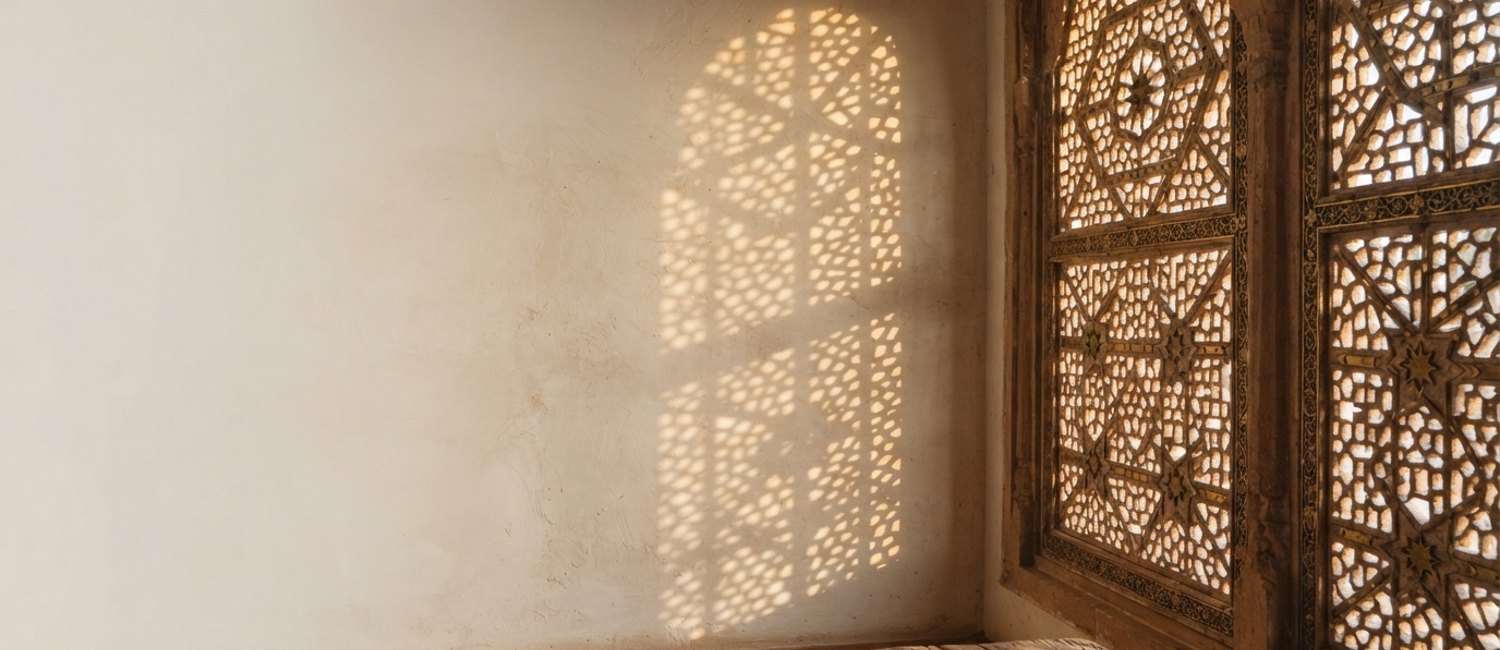
- BA carved or jaali screen marks the threshold while letting light and air pass, so the space stays connected to the home and still reads as apart.
- CSlim folding shutters or a curtain tuck away in an apartment alcove, keeping the pooja space present in daily life while allowing privacy when needed.
Whichever we choose, the door is detailed in the same material language as the rest of the home, so it belongs to the house rather than looking bolted on.
House or apartment
The same intent, two different canvases.
In an independent house
A house usually allows a dedicated room, ideally in the north-east, with a real window for daylight and ventilation. There is room for a proper threshold, generous joinery, and a seat if the family prays at length. The pooja room can be a genuine destination within the plan rather than a pocket of it.
In an apartment
An apartment rarely spares a full room, so the pooja space is designed into an alcove, a niche or a well-placed unit in the living or dining area. The design work is in making that feel intentional: a marked threshold, layered light, ventilation planned even without a window, and joinery that holds the ritual. Done well, nobody reads it as a compromise.
Questions
On designing a pooja room.
Which direction should a pooja room face? +
The north-east, known in vastu as ishanya, is the traditional preference, with the person praying ideally facing east or north. The logic behind it is sound as design too: the north-east receives soft morning light and stays cool through the day, which suits a quiet, contemplative space. Where the plan cannot deliver a true north-east corner, we place the room in the calmest, best-lit position available rather than forcing it.
Can an apartment have a proper pooja room? +
Yes. Few apartments have a spare room to give over, so the pooja space is usually designed into an alcove, a niche, a dedicated unit or a corner of the living or dining area. Done well it reads as a considered part of the home rather than an afterthought. The priorities are the same as in a house: a calm position, good light, ventilation for lamps, and joinery detailed to hold the ritual with dignity.
What are good pooja room door design ideas? +
A pooja room door can be solid timber for a sense of enclosure, a carved or jaali screen that lets light and air through while marking the threshold, or a pair of slim shutters that fold away in an apartment. What matters is that the door reads as a threshold into a different kind of space, detailed in the same material language as the rest of the home so it belongs rather than shouts.
Should a pooja room have a door or a curtain? +
Either can work, and the choice is about how you use the space. A door or shutter lets you close the room fully, contain smoke and keep it private, which suits a dedicated room. A curtain or a jaali screen keeps the space part of the home while still marking it, which often suits an alcove in an apartment. We detail the option that matches how your family prays.
How do you handle ventilation for lamps and incense? +
A pooja space burns lamps and incense, so it needs somewhere for smoke and heat to go. We plan for a window, a ventilator, a jaali panel or a discreet exhaust, and we keep flames away from timber and fabric with heat-resistant surfaces around the lamp position. In an enclosed apartment niche this planning matters even more, because there is no window to fall back on.
Related
Let us design a pooja space with real intent.
Book a video consultation with our Principal Architect and we will place and detail it for your home.